Patriz Concrete Project Guides
Concrete Patio or Walkway: Which Project Should You Plan First?
Choose what to plan first by identifying the main job your outdoor space needs to do: provide a place to gather, or create a clear route between destinations. Compare how each project fits your property, note the dimensions and conditions that may affect the layout, and prepare practical questions for a concrete provider.
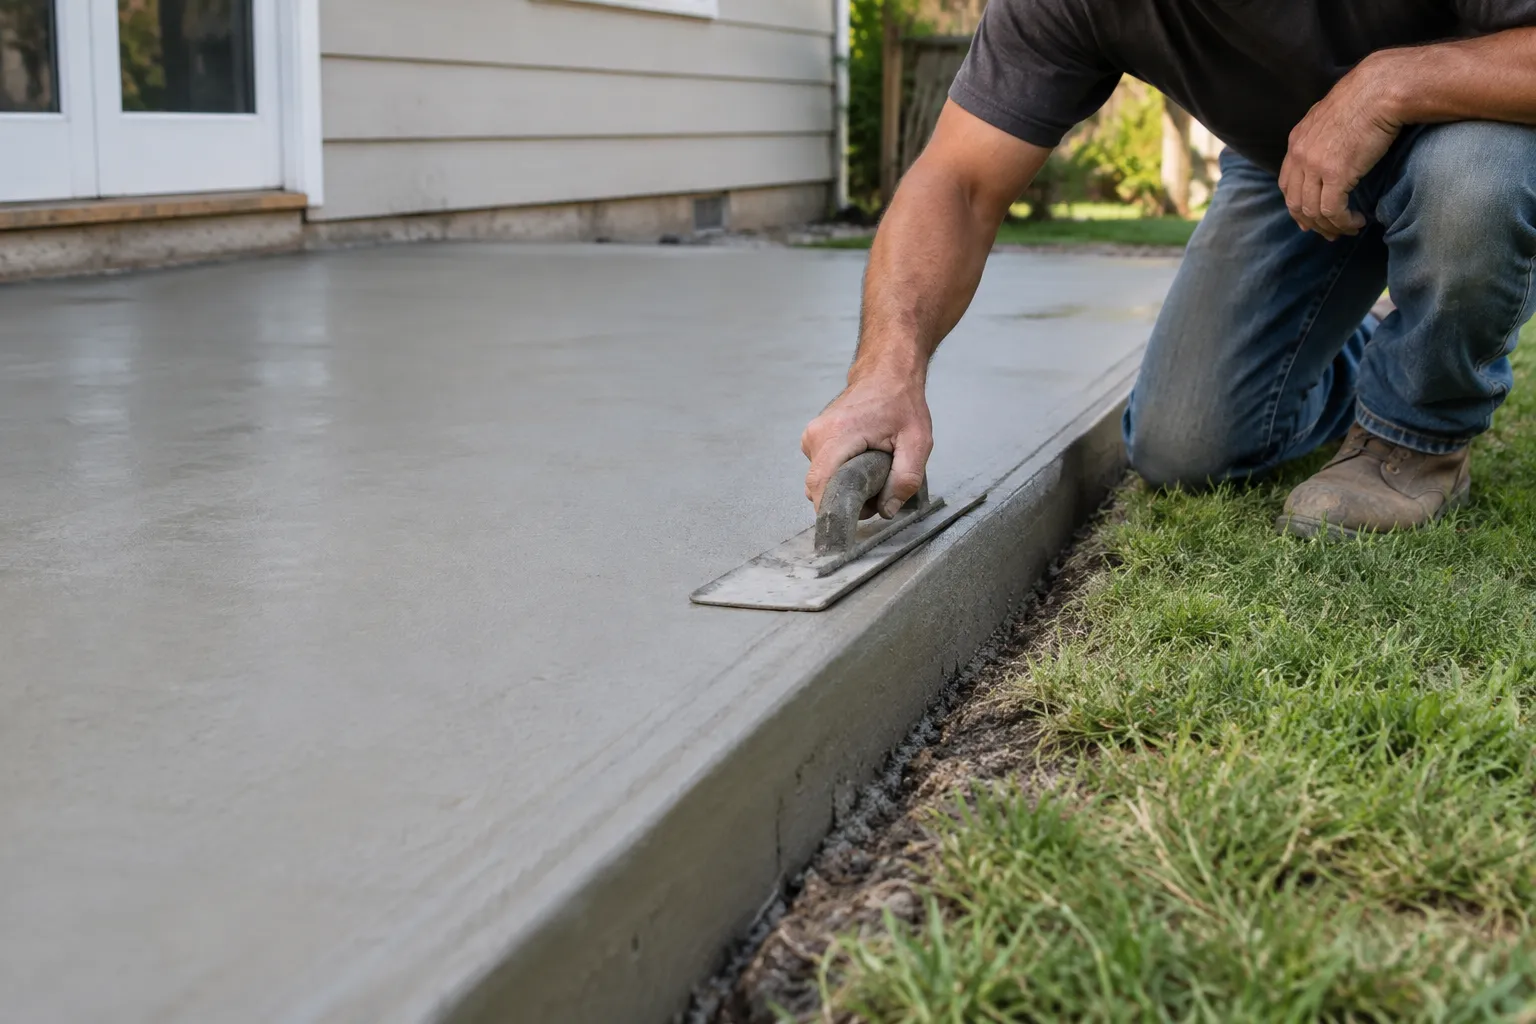
Plan the project that solves the more important everyday problem first. If you need a defined outdoor area for seating, dining, or gathering, start by planning a patio. If people need a clearer route between a door, driveway, gate, or yard area, start with a walkway. When both matter, map how each would fit and discuss whether the work should be coordinated as one project or planned in stages. The right choice depends on your property, intended use, access, grade, drainage, and preparation needs.
Start with the purpose
A patio and a walkway serve different primary purposes, even though both are concrete surfaces. A patio is generally a destination: it creates a usable area where people might place chairs, a table, or other outdoor furnishings. A walkway is generally a route: it connects places people move between. Begin by describing the task you want the new surface to perform, rather than choosing a shape or finish first.
Think through a typical day at home. Do people cross a muddy or awkward part of the yard to reach an entrance? Is there no convenient place to sit outside? Does an existing route feel disconnected from the door or other outdoor areas? These observations help identify the project’s purpose. They do not establish what construction is appropriate; a provider still needs to consider the site and proposed scope.
- Choose a patio as the planning priority when creating a defined outdoor destination is the main need.
- Choose a walkway as the planning priority when connecting destinations with a clear route is the main need.
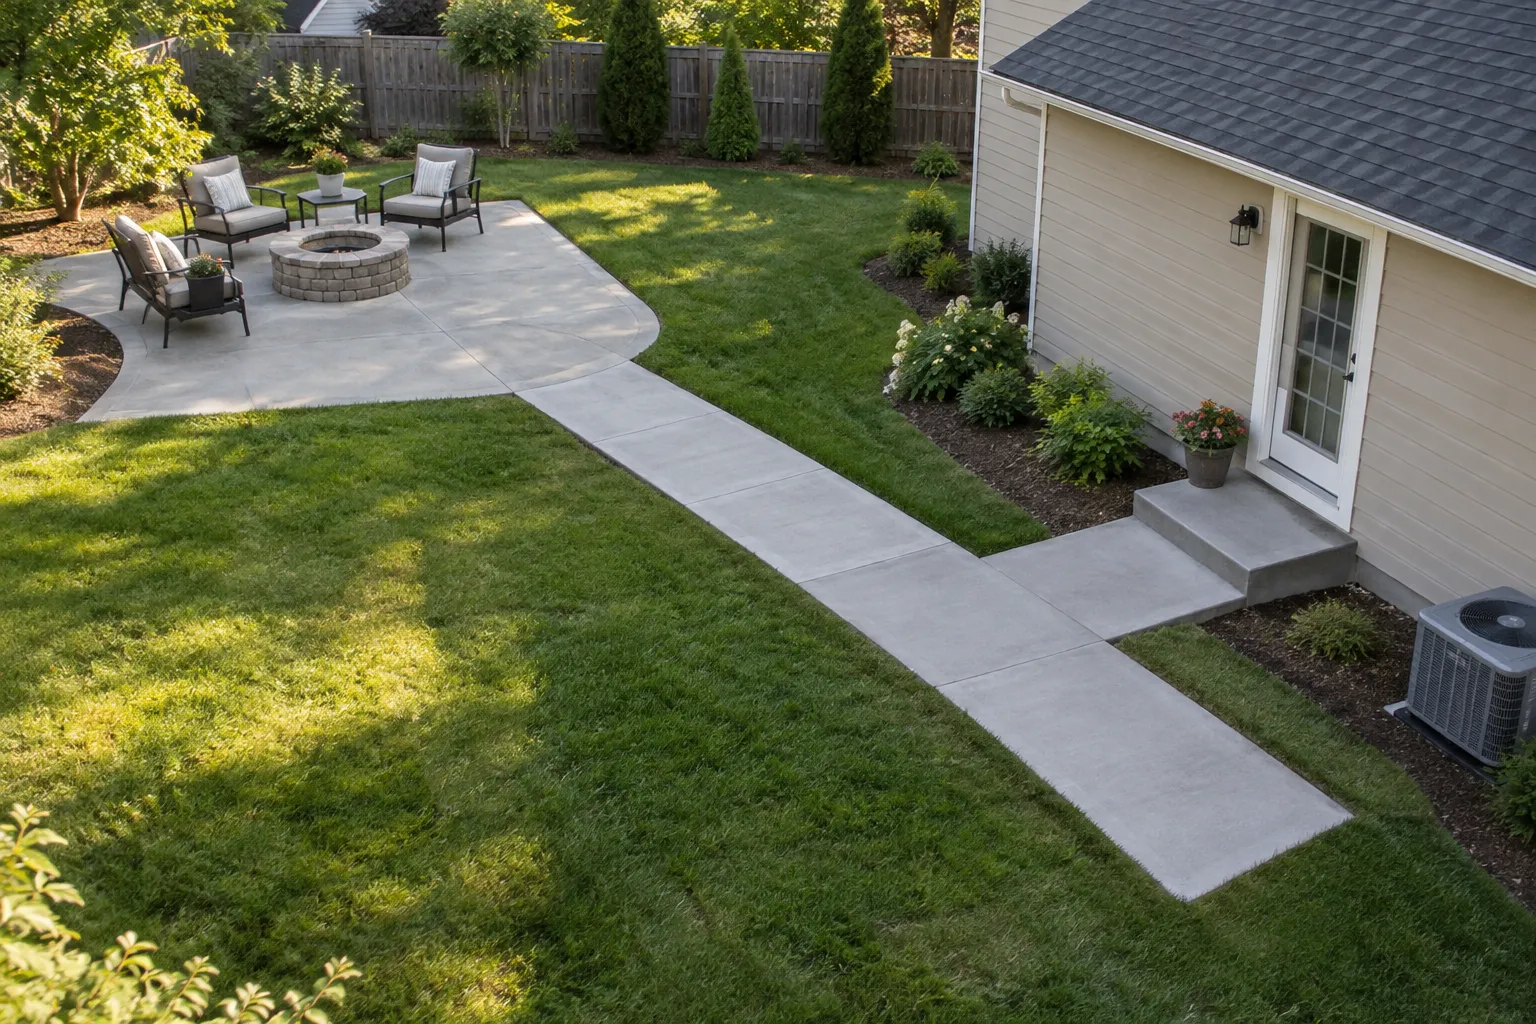
- Consider coordinating both when the patio and the route to it are closely connected in your intended layout.
Compare how each fits
Before contacting a provider, make a simple sketch of the relevant outdoor area. Mark doors, gates, the driveway, existing paths, and the places people want to reach. Then draw a possible patio area or route without assuming that the first layout will work. This makes it easier to explain how the space is used and to spot where the two options may overlap.
For a patio, consider how people would enter it and where furniture might sit. For a walkway, consider where the route begins and ends, how people approach it, and whether it needs to connect to a patio or another surface. In either case, note visible slopes, low spots, nearby edges, and obstacles. These are observations to share, not a substitute for evaluating grade, drainage, base preparation, or other site conditions.
| Planning question | Patio | Walkway |
|---|---|---|
| Main purpose | Create an outdoor destination. | Connect two or more destinations. |
| What to sketch | The usable area and likely furniture placement. | The route, its endpoints, and connections. |
| What to discuss | Access, intended use, layout, and site conditions. | Route, transitions, grade, drainage, and site conditions. |
Decide whether to stage both
If you want both a patio and a walkway, decide whether one is useful on its own or whether the two depend on each other. A patio may be the more immediate priority if the gathering area is the main goal. A walkway may come first if people need a practical connection to reach the planned patio. If neither can serve its purpose without the other, ask whether both should be considered in a coordinated layout.
For example, imagine a homeowner who wants a small seating area but currently reaches that part of the yard by crossing grass. This is an illustrative scenario, not a description of a completed project. The homeowner could sketch the seating area and the route to it, then ask a provider whether planning both together makes sense for the site. The answer may depend on access, grade, drainage, preparation, and the scope being considered.
- Write down the main problem the project should solve.
- Sketch the destinations, possible surface, and connections.
- Note visible conditions and questions without assuming their cause.
- Ask a provider to discuss layout, preparation, and whether staging or coordination fits the proposed scope.
Prepare for a useful discussion
Bring your sketch, intended uses, and observations to a conversation with a concrete provider. Explain whether the priority is a place to gather, a route between destinations, or a connected plan for both. Share approximate dimensions if you have them, but treat them as planning notes rather than final construction measurements. Mention access constraints and any visible slope, low area, or existing surface that may affect the discussion.
Ask what site conditions need to be evaluated, how the proposed layout would address access and drainage, and what preparation, reinforcement, finish, joints, and curing are relevant to the scope. These are useful topics to discuss, not a claim that every project requires the same approach. The service overview for Patriz Concrete and Remodeling lists patios and walkways among its concrete services and describes planning around factors such as access, grade, drainage, preparation, reinforcement, finish, and intended use.
If you are considering work in Houston or a nearby community, describe the property and the exact work you have in mind when asking about the next step. Requirements and project details can depend on the location and scope, so do not assume that a general article settles whether a permit or other local process applies. The City of Houston permit portal provides a way to look up permitting information; confirm what is relevant to your specific proposal.
- Main purpose: outdoor destination, connecting route, or both.
- Sketch: doors, driveway, gates, destinations, and possible layout.
- Observations: visible slope, low spots, access limits, and existing surfaces.
- Questions: site evaluation, preparation, drainage, finish, and project sequencing.
Choose the patio first when creating a destination is the priority; choose the walkway first when connecting places is the priority. If the two rely on each other, discuss a coordinated layout before deciding how to stage the work.
Common questions
Can I plan a patio and walkway together?
Yes, you can discuss them as one connected plan, especially if the walkway is meant to lead to the patio. Whether coordinating them is appropriate depends on the property, access, grade, drainage, preparation, and the scope being considered. Bring a sketch showing both surfaces and ask the provider to explain how the layout and work sequence could be evaluated.
What should I measure before asking for an estimate?
If convenient, note approximate length and width for the area or route and mark them on a sketch. Also show doors, gates, existing surfaces, and where people need to go. These rough notes help communicate your idea, but they are not final construction measurements. The provider should discuss what needs to be measured and evaluated for the proposed scope.