Patriz Concrete Project Guides
Planning a Concrete Patio for Drainage: What to Discuss Before Installation in Houston
Before planning a concrete patio, note where rainwater collects, how the yard slopes, and what is nearby. Use those observations to discuss grading, drainage, patio layout, and site preparation with a concrete professional. The right approach depends on the property and should be assessed before installation.
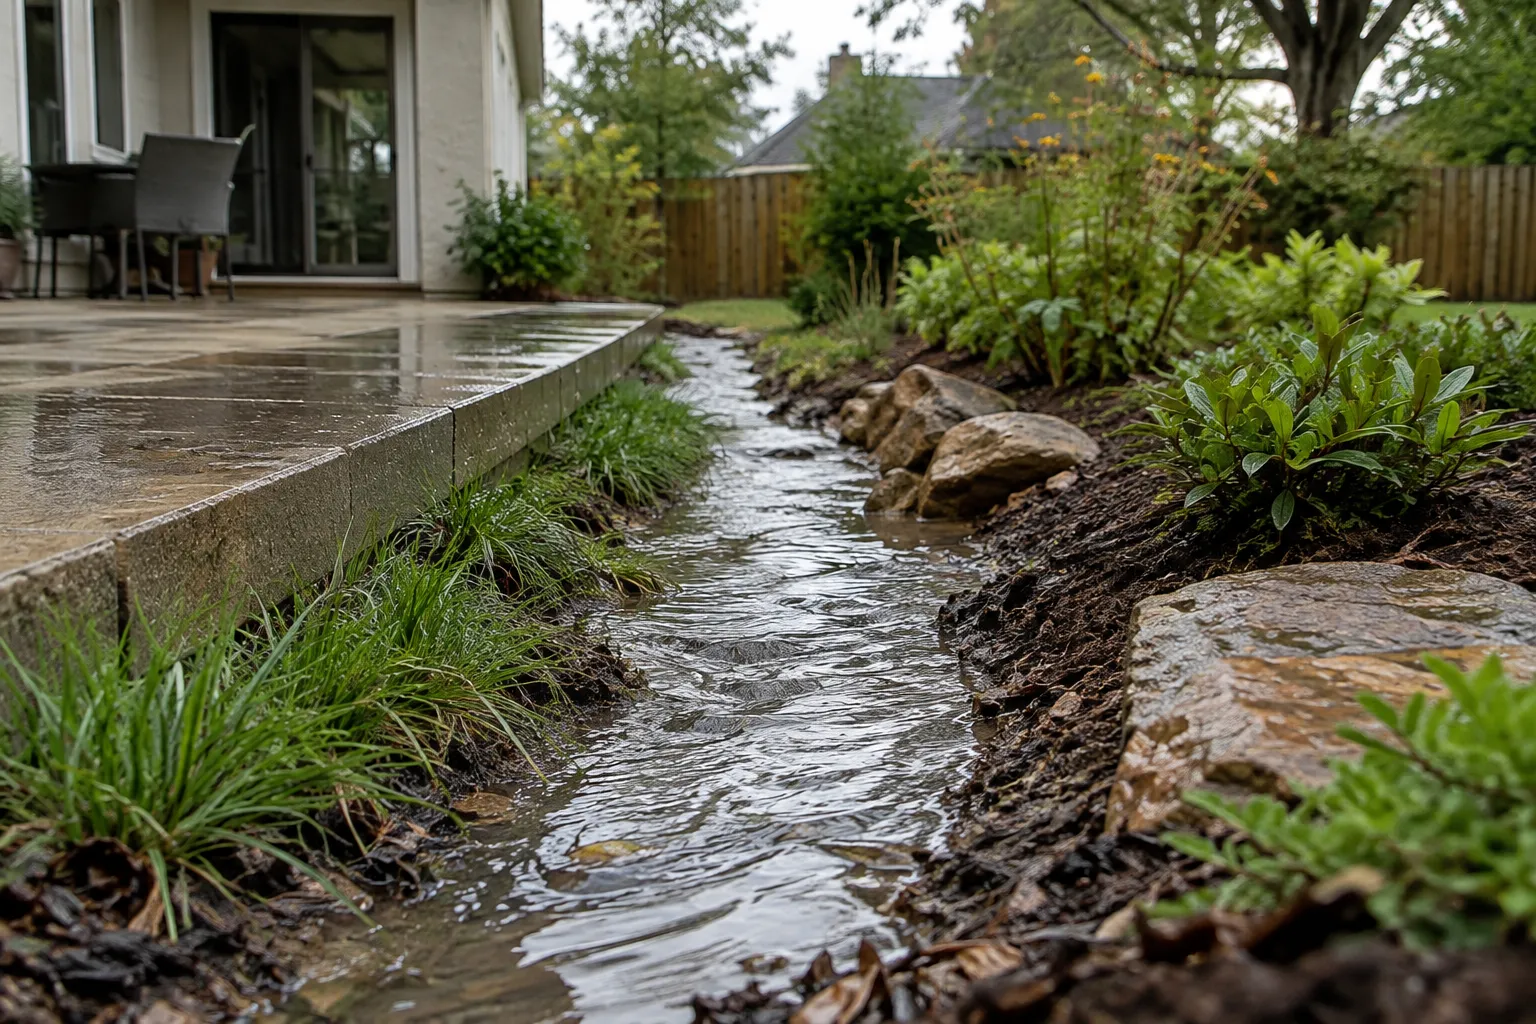
Before installing a concrete patio, document where water collects, where it appears to flow, and which nearby areas could be affected. Share those observations with the concrete professional and ask how the proposed layout, grade, and site preparation will account for them. There is no single drainage plan that fits every yard; the appropriate approach depends on the site.
Observe the yard before choosing a layout
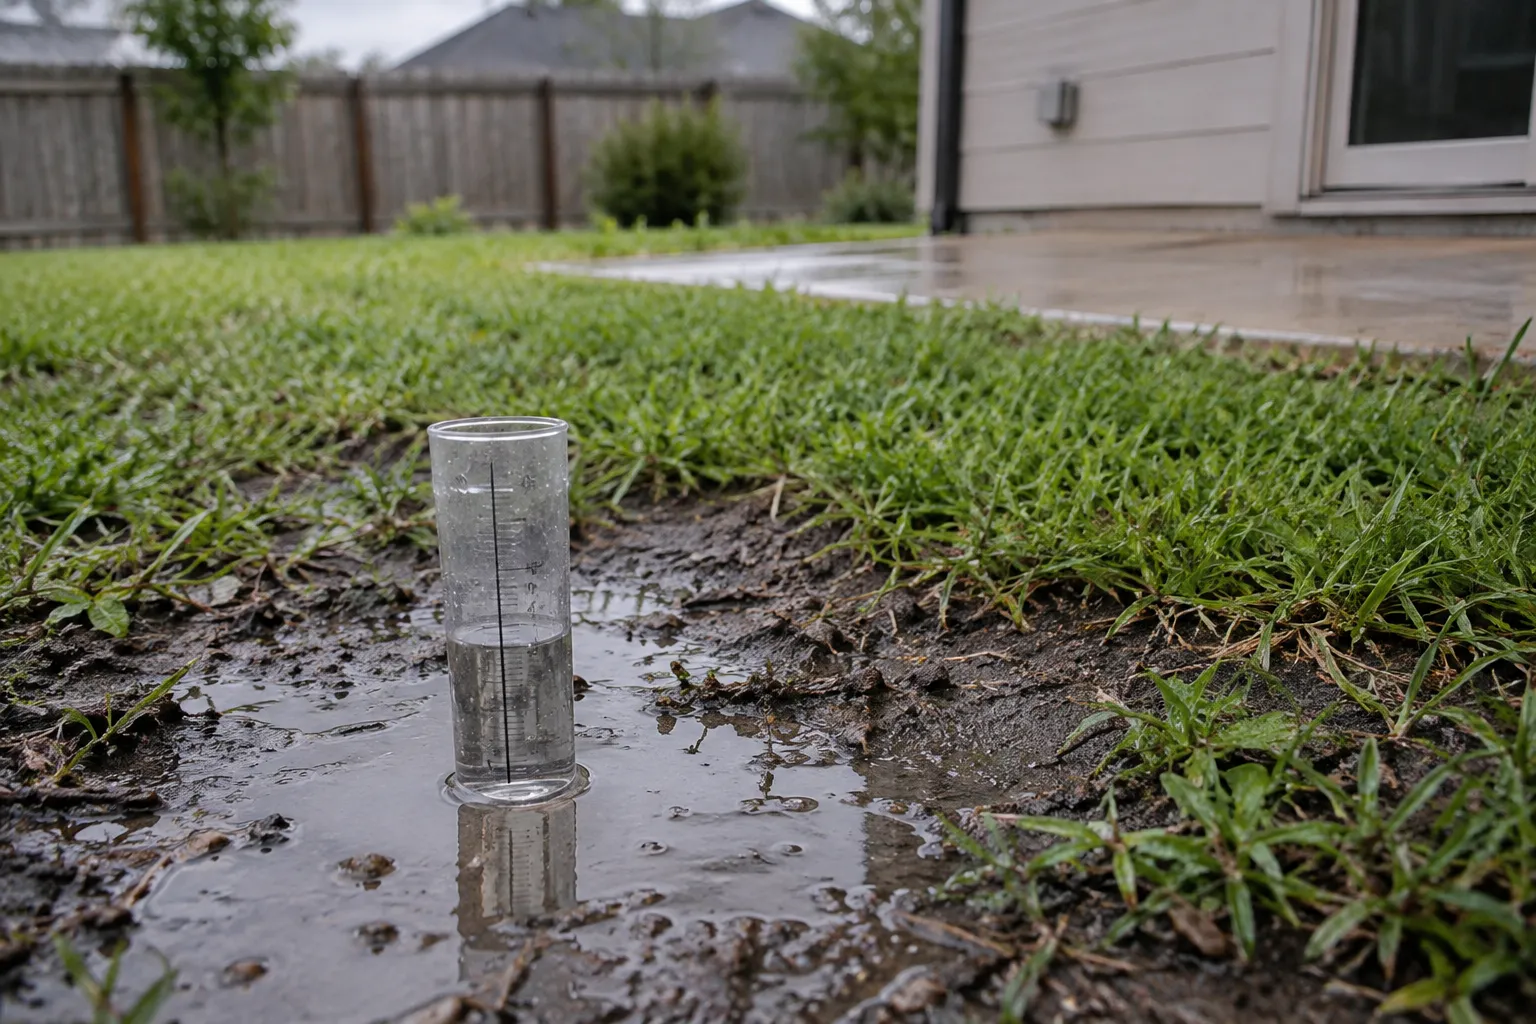
Start by looking at the yard after ordinary rainfall, if you can do so without entering standing water. Note visible puddles, muddy patches, areas that stay damp longer than others, and any direction water seems to travel. These are observations, not a diagnosis: a puddle can have more than one cause, and a single rainy day may not represent the yard’s usual behavior.
Make a simple sketch showing the house, doors, existing paved areas, fences, garden beds, and the rough location of any water collection. Add where you would like the patio and how people will reach it. A phone photo from a few viewpoints can help explain the setting, but avoid treating a photograph as a substitute for an on-site assessment. The aim is to give a contractor useful context before discussing the design.
- Mark visible low spots and places that remain wet.
- Note nearby doors, walls, walkways, and other paved surfaces.
- Describe when you notice water and what happens after rainfall.
- Identify the patio area you have in mind and how it will be used.
Describe what you observe; leave the cause and proposed correction open for assessment.
Discuss grade and where water should go
Ask how the planned patio’s slope will be considered in relation to the house and the surrounding yard. The important discussion is not simply whether the surface will be sloped, but how its height and direction fit the existing site. A contractor may need to consider the ground, nearby paving, thresholds, and the intended patio edges before recommending a layout.
Also ask where water is expected to go after it leaves the patio and whether that route could affect another part of the property. Do not assume that directing water toward a lawn, fence, planting bed, or neighboring area is suitable. The answer depends on the actual grades and site conditions. If the route is unclear, ask what additional assessment is needed before agreeing on the work.
For example, imagine a homeowner notices a damp strip beside a proposed patio area after rain. That observation can prompt a discussion about whether the patio edge, existing ground, or another feature is relevant. It does not prove the cause or establish that a particular drain or slope is needed. The example is illustrative; a site-specific recommendation requires looking at the property.
- How will the proposed patio height relate to nearby doors and existing surfaces?
- Which direction is water expected to move across and away from the patio?
- What site conditions could change the proposed grade or layout?
- If the drainage route cannot be determined from the initial visit, what should be checked next?
Ask for a clear explanation of the intended water path, not just a description of the concrete surface.
Connect drainage with preparation and use
Drainage is one part of planning, alongside access, grade, preparation, reinforcement, finish, and intended use. Ask how the proposed scope accounts for the ground beneath the patio and its edges, and whether any existing concrete or other obstruction affects the work. The details depend on the property; avoid assuming that a particular base, reinforcement choice, or drainage feature is appropriate before the site is assessed.
Explain how you expect to use the patio. A space for outdoor seating may have different layout priorities from one that connects several walking routes or meets an existing paved area. Discuss where furniture, steps, and access paths may go, and whether those choices affect the proposed edges or elevations. A finish can also affect how the surface feels underfoot, so include texture and appearance in the conversation without letting them replace the drainage discussion.
If the contractor proposes a change to the layout or scope, ask what site observation led to it and how it relates to water movement. You can also ask which details are settled and which depend on further inspection. That distinction helps you compare proposals on the work being discussed, rather than relying on a vague promise that a patio will solve every water issue.
- Describe the patio’s intended use and the routes connecting to it.
- Ask how site preparation and patio edges relate to the observed grade.
- Clarify whether existing paving or other features affect the proposed scope.
- Ask what remains uncertain and what would help resolve it.
Prepare a focused conversation before requesting work
Before contacting a provider, gather your sketch, a few site photos, the approximate patio area you have in mind, and notes about where water collects. Mention whether the observations followed one rainfall or have occurred repeatedly. This makes the initial conversation more specific without requiring you to measure slopes or decide on a drainage system yourself.
Ask the provider to explain the proposed layout, grade, preparation, and expected water route in plain language. Confirm what is included in the scope and whether any part depends on conditions that can only be assessed at the property. If you are comparing options, ask each provider to describe the same areas so you can understand differences in approach. Patriz Concrete and Remodeling lists concrete patios among its services; you can review the concrete services offered when considering whom to contact.
A useful next step is to request a site discussion based on your observations, then review the proposed scope before deciding. If the water’s source or destination is uncertain, say so directly and ask what further evaluation is appropriate. Patio drainage outcomes vary with site conditions, and no general article can determine the right design for a particular yard.
- Record visible water collection and the conditions when you notice it.
- Share the patio location, intended use, sketch, and photos with the provider.
- Ask how grade, preparation, edges, and the water route fit together.
- Review what is included, what remains uncertain, and what needs assessment before proceeding.
A clear site conversation helps you understand the proposed work before choosing a patio layout.
Common questions
Can I decide the patio slope from a photo?
A photo can show visible features and help explain what you have noticed, but it usually cannot establish the site’s grades or the right water route by itself. Share photos as context and ask for an assessment of the property. If the proposed slope depends on conditions that are not clear, ask what needs to be checked before the scope is finalized.
What if water already collects near the planned patio?
Note where it collects, when you see it, and whether the area stays wet after rainfall. Share that information before agreeing on a layout. The observation does not identify the cause or determine a solution; the contractor should consider the site and explain whether the patio scope addresses the relevant conditions or whether further assessment is needed.