Katy & West Houston · Texas
Concrete contractor
Simonton, TX
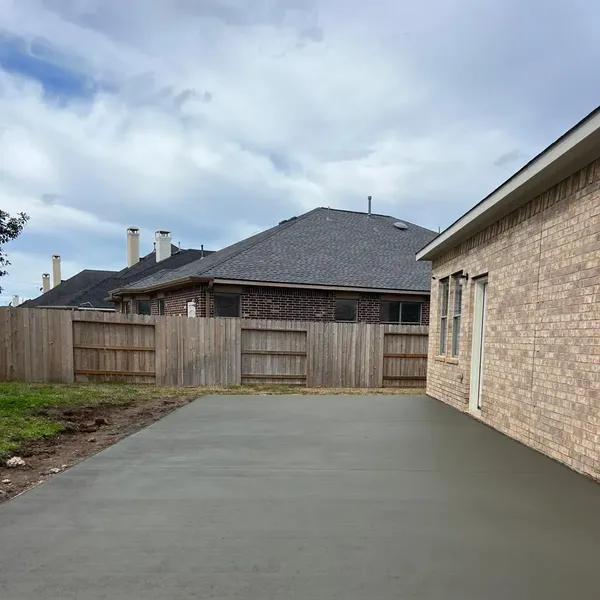
A Simonton patio or walkway should be reviewed in relation to doors, existing concrete and adjacent outdoor areas. Discuss the desired surface levels and drainage direction during the site review, before selecting the final appearance.
- Free project estimates
- Houston-based concrete crew
Concrete work in Simonton
Plan grades and connections before choosing a finish
Show the contractor the door thresholds, retained paving and surrounding outdoor areas. Discuss the intended surface levels and where water should be directed during the site review. Keep those layout decisions ahead of color or pattern selection so the finish follows a reviewed plan for the actual property.
Patios, extensions, and paths should work with the home rather than interrupt it. Start with door thresholds, seating space, gates, downspouts, and the route back to the driveway. An early finish decision helps coordinate borders, joints, and transitions without treating decoration as a separate afterthought.
Start with the work you need
Plan your Simonton concrete project
A patio with room to use it
Start with furniture, cooking space, door swings, and walking room before deciding dimensions. Include the height at the house, adjacent lawn, and existing patio. A good estimate distinguishes the new footprint, removal if needed, drainage, finish, and the joint between old and new work.
Explore concrete patios →Walkways that connect the property
Trace the route between the driveway, front entry, gates, and backyard. Note narrow sections, changes in level, and nearby planting. Width, grade, step transitions, surface texture, and control joints are planned together so the finished path suits regular foot traffic.
Explore concrete walkways →A slab designed for its use
A shed, garage, accessory structure, and equipment pad should not automatically receive the same specification. Share the intended load, exact dimensions, available plans, and manufacturer requirements. The scope should identify excavation, base, forms, reinforcement, placement, finish, and curing guidance.
Explore concrete slabs →From the Patriz project library
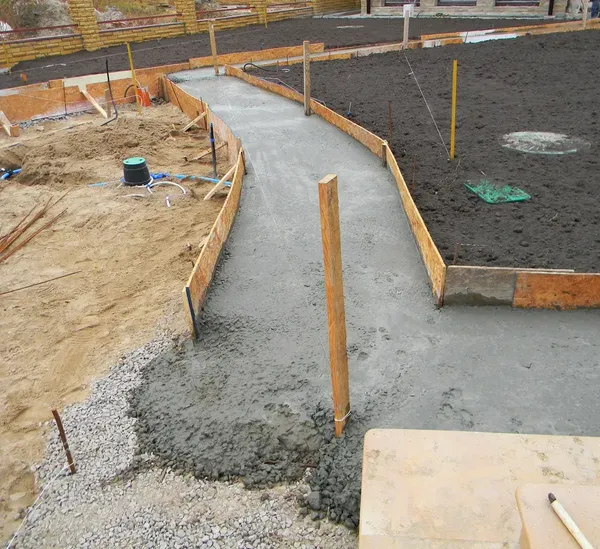
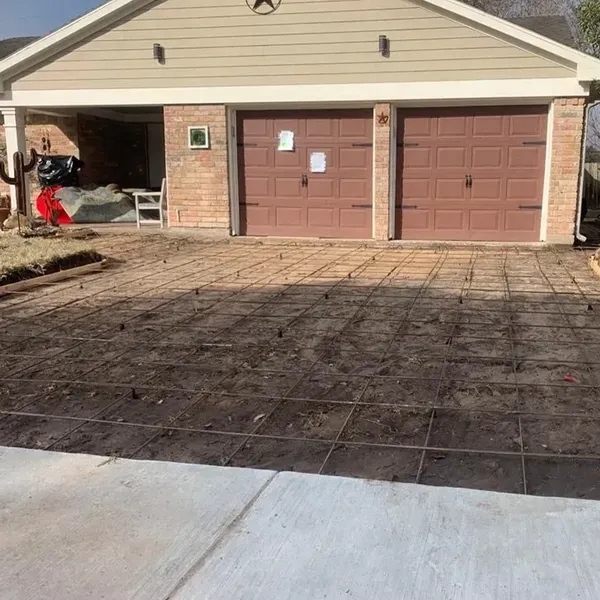
See the preparation. See the finish.
Concrete work from our photo library, from formed surfaces and reinforcement to finished residential flatwork. Ask us about the work that best matches your project.
A clear scope from the beginning
From your first photos to the finished surface
01 / Share the property
Send your Simonton location, project goals, approximate dimensions, and access photos. Tell us what stays, what goes, and what the concrete will support.
02 / Review the estimate
Confirm preparation, removal, base, reinforcement, drainage, finish, joints, and cleanup. Structural scopes are coordinated with the appropriate plans and requirements.
03 / Build & care for it
Agree on the schedule and work area. Follow the project-specific curing, first-use, cleaning, and maintenance guidance supplied for your concrete and finish.
Before you get started
Concrete questions
in Simonton
Can I request concrete work in Simonton?
Yes. Send the project address or ZIP code in Simonton, the type of concrete work, approximate dimensions, and photos. Patriz reviews the exact location, access, scope, and schedule before confirming the estimate and availability.
What should I include in a Simonton project estimate request?
Include the patio footprint, door thresholds, furniture layout, desired finish, and the width of the access gate. Add a wide photo showing access, close-ups of existing concrete, approximate length and width, and your preferred finish. Tell us if removal or structural work is involved.
Is repair better than replacing the concrete?
It depends on the cause and extent of damage. A stable slab with surface wear may be a candidate for repair or resurfacing. Ongoing movement, major settlement, drainage problems, or widespread failure may require a different scope. Photos start the discussion; actual site conditions determine the recommendation.
What affects the price and the schedule?
Concrete area, excavation, removal, access, reinforcement, finish, drainage, haul-off, and required project coordination affect the quote. Weather, approvals, material availability, and curing also influence timing. A written scope identifies the work included before scheduling is agreed.
Can I combine several concrete services in one estimate?
Tell us which surfaces you want to improve and how they connect. A combined scope can distinguish demolition, preparation, new placement, repairs, and decorative finishes. Reviewing the work together helps coordinate access, finished elevations, transitions, and the order of construction.
Your property. Your project.
Get a free concrete estimate in Simonton
Include the patio footprint, door thresholds, furniture layout, desired finish, and the width of the access gate.
Include your ZIP code and location in the project details. Photos are optional. We will review the scope and contact you to discuss the next step and availability.
(832) 469-9527Houston-based team serving Simonton. Share your address to coordinate a site review.
Get Your Free Estimate
Explore nearby areas